As I was chugging away at my model today I came across a rather aggravating little trick within a wall's type properties. Maybe some of you know this already, maybe some don't but you learn something new everyday. Apparently within the wall's type properties, if your wall is set to a "Foundation" function you can't use a level above as the "Top Constraint."
Example: I can't have a 12" Concrete basement wall (with a "foundation" function) using the First Floor Level as a top constraint. You will get the "Top Constraint is invalid for the Level" error message, and boy is it aggravating! It must use the Basement Floor Level. Now I can offset it until my heart's desire but it can't associate with a level above.
Just a random factoid for the day!

Wednesday, January 19, 2011


Friday, November 12, 2010
Interactive Web-Based Model Viewing - Part Tres
After over a year of sitting idle, I had been fiddling with this app a bit more today. It should be working in the live now in the second post in this series. It uses one of the sample projects from RAC 2011 - Check it out.
Note:
If you are unable to see the model in the window - try signing out of blogger an viewing it as anonymous - I have had a little trouble viewing when I am signed in but it works like a charm when I am not.
Note:
If you are unable to see the model in the window - try signing out of blogger an viewing it as anonymous - I have had a little trouble viewing when I am signed in but it works like a charm when I am not.
Wednesday, November 10, 2010
BIM Implementation, Adaptive Re-Use, Multi-Firm Collaboration and FM Prep - In 6-9 Months? I must be crazy!
I'm nuts. Is this even possible?! Well I'll let you know in 6-9 months!
I've been asked by a Fortune 500 Bio-Tech company in Minneapolis to implement BIM in their facilities department with the ultimate goal of a sustaining Facilities Management Program.
Here's the immediate ultimate goal:
In 6-9 months...
Toodles!
I've been asked by a Fortune 500 Bio-Tech company in Minneapolis to implement BIM in their facilities department with the ultimate goal of a sustaining Facilities Management Program.
Here's the immediate ultimate goal:
In 6-9 months...
- Implement Revit - AutoCAD Standards conversion, staff training, etc.
- Survey and document existing conditions of 200,000 sq ft warehouse for an adaptive re-use project
- Assist in-house design team with design process
- Coordinate between in-house design team and architect of record's firm as well as design consultants
- Post-construction surveying and documentation
- Implement facilities management tools
Toodles!
Thursday, February 18, 2010
Interactive Web-Based Model Viewing - Part Duex
This is an elaboration of my post 'Interactive Web Based Model Viewing - Part Uno' - it looks at using the Autodesk Seek Viewer to view Revit models online - here is the original post.
It was a little tricky to get this to embed into my blog but I think I got it workable. By now, you should have already been prompted to run the Autodesk Seek Viewer add on and you should be able to see the model in the viewing window. If not, here is the direct link to the Autodesk Seek Viewer; just extract the .zip file and run the .exe file.
This example is using one of the sample projects from RAC 2011. As you can see this can be quite a valuable and lightweight tool. Right click in the viewing window somewhere and you can view the various settings and tools you have to play with - I especially like the Interactive Slicer.
Go ahead - have at it! It works very similiar to Revit as in panning, zooming, etc.
It was a little tricky to get this to embed into my blog but I think I got it workable. By now, you should have already been prompted to run the Autodesk Seek Viewer add on and you should be able to see the model in the viewing window. If not, here is the direct link to the Autodesk Seek Viewer; just extract the .zip file and run the .exe file.
This example is using one of the sample projects from RAC 2011. As you can see this can be quite a valuable and lightweight tool. Right click in the viewing window somewhere and you can view the various settings and tools you have to play with - I especially like the Interactive Slicer.
Go ahead - have at it! It works very similiar to Revit as in panning, zooming, etc.
Split-Face with Wall Reveal
Have a complex wall/reveal design? Maybe EIFS reveals? Let's say you have a reveal in a wall and you need to have the portion of the wall above the reveal 'Color A' and below it 'Color B' - when you try and use your Paint Bucket it wants to select the entire face of the wall (Figure A), not the individual faces (above and below the reveal).
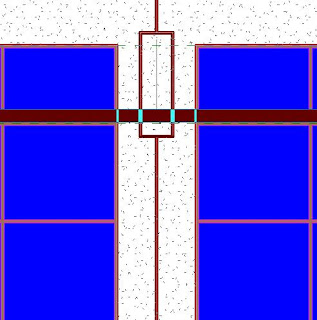
So the next logical step would be to use the Split-Face tool to split the wall face at the reveal location so you can have multpile faces to paint. After further investigation and frustration we see that when we select the wall face to split it, it automatically has the reveal edges assigned as a face border - so we can't split our faces along those lines. Now we could offset our split-face lines a teenie bit off the border lines but that would be cumbersome and annoying.
Well While going through this I discovered an long standing bug in the software, try this:
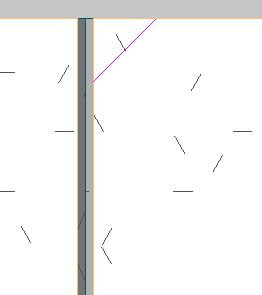
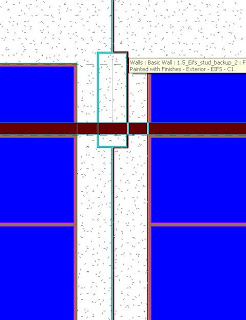
So the next logical step would be to use the Split-Face tool to split the wall face at the reveal location so you can have multpile faces to paint. After further investigation and frustration we see that when we select the wall face to split it, it automatically has the reveal edges assigned as a face border - so we can't split our faces along those lines. Now we could offset our split-face lines a teenie bit off the border lines but that would be cumbersome and annoying.
Well While going through this I discovered an long standing bug in the software, try this:
- Use your Split-Face tool and pick the wall face you would like to Paint.
- Split the face of the wall anywhere, I do it in a top or bottom corner and create a tiny 1/16"x1/16" wedge (Figure B). Select Finish Sketch.
- Now you will be able to pick the individual faces of the wall created by the reveal (Figure C).
Subscribe to:
Posts (Atom)